
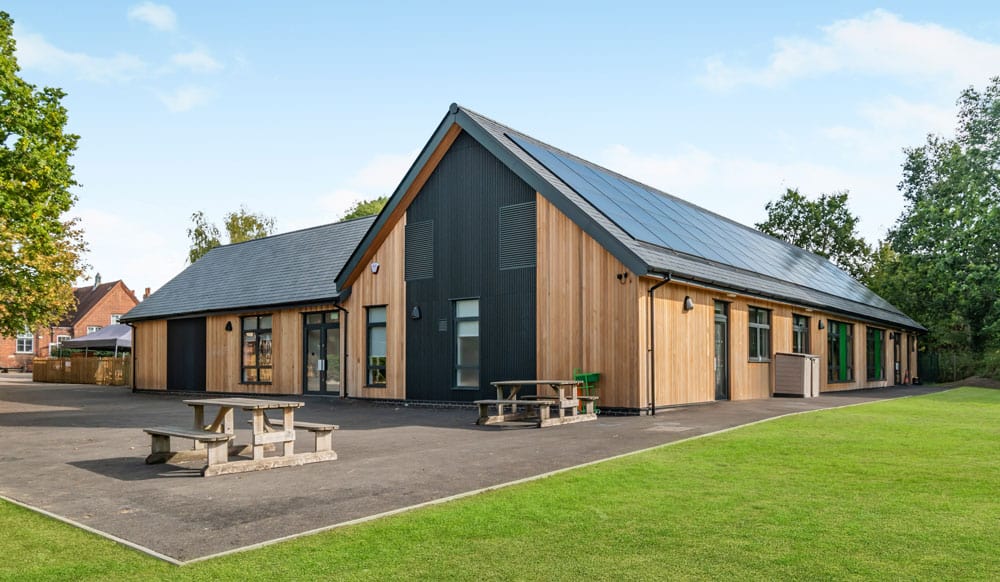
When Marden Primary, part of Leigh Academies Trust, set out to replace its undersized kitchen and dining facilities and move teaching out of temporary accommodation, the project already had an approved design. TG Escapes Modular Eco-Buildings were able to work in close partnership with the Trust to take the consent forward, preserving the architectural intent agreed with the local authority. Using their proven offsite construction system, they were also able to meet rigorous programme, cost control and performance parameters.
The Brief
 The existing dining hall at Marden Primary could no longer seat the school in a single sitting, so lunches were being served in waves. TG Escapes translated the approved proposal into its MMC panelised timber frame solution and secured an amended consent from Maidstone Borough Council that retained the original design rationale. Under a single turnkey contract, TG Escapes acted as principal designer, principal contractor and project manager, coordinating planning, building regulations approval, specialist consultants, groundworks, utilities, landscaping and handover. For the school, this meant one point of accountability from design through to occupation.
The brief demanded a multi-functional, modern learning hub accommodating both Primary and Early Years (EYFS) teaching spaces, along with an integrated commercial kitchen and dedicated dining hall. All to be delivered without disrupting term-time learning.
The result is a showcase for how Modern Methods of Construction (MMC) and biophilic design principles can transform campus capacity, student wellbeing, and energy efficiency.
The Challenge: Growing Rolls, Complex Spatial Demands

As Leigh Academy Marden expanded to support its growing local community, pressure on its existing core infrastructure escalated. Serving both Early Years and Key Stage 1 primary education requires distinct pedagogical environments, while meal service was stretching existing dining hall provisions beyond capacity. Combining vibrant classroom environments with a commercial kitchen and high-footfall dining hall within a single footprint requires rigorous acoustic zoning, safe operational flow, and meticulous site planning.
Traditional brick-and-mortar procurement presented unacceptable drawbacks: lengthy construction programmes, heavy site traffic on residential rural roads, and intrusive noise and dust directly adjacent to active teaching blocks.
The Solution: Offsite Precision & Biophilic Engineering
 TG Escapes approached the project with a timber frame design engineered specifically around educational flow. Utilising modular panelised construction, the building envelope was manufactured offsite under stringent factory-controlled quality standards.
Key architectural and operational elements of the completed scheme include:
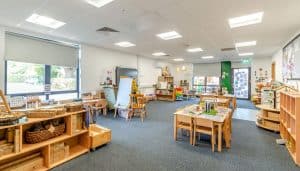
- Dedicated Early Years & KS1 Teaching Suites: Designed in full alignment with DfE standards, each classroom prioritises high indoor air quality, natural cross-ventilation, and extensive glazing. Direct sightlines to the surrounding greenery reflect biophilic design principles, proven to enhance focus, emotional regulation, and cognitive wellbeing.
- Integrated Kitchen & Multi-Use Dining Hall: The building provides a fully compliant commercial catering kitchen and an airy, welcoming dining hall that easily adapts for wraparound care, community gatherings, or whole-school events.
- Acoustic and Thermal Performance: Robust acoustic engineering ensures that high-activity periods in the dining hall and kitchen do not bleed sound into adjacent early years reading corners and primary teaching zones. High-performance thermal envelopes, airtight timber construction, and energy-efficient climate control keep operating costs low. The design achieves an A+ SBEM rating making it carbon-neutral for regulated energy.
Impact: Delivered on Time, Built for the Future
 The offsite approach condensed the on site programme dramatically. Groundworks and timber erection progressed with swift, surgical precision, minimising disruption to pupils, staff, and surrounding neighbours in Marden.
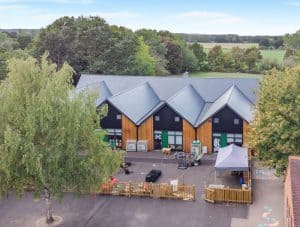
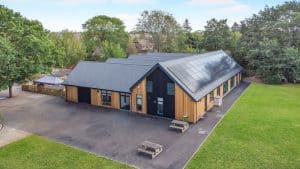
A sequence of four pitched gable roofs, finished in natural slate, establishes a scale and aesthetic sympathetic to the existing school, with the photovoltaic array detailed flush to the roof plane to preserve a clean, considered roofscape. Externally, natural timber cladding and low-profile architectural lines blend harmoniously into the school’s Kent countryside setting, creating an uplifting, non-institutional environment that children and staff take genuine pride in.
Pupils’ route from the main school was considered as part of the landscape design. New hard landscaping connects level entrances to existing pedestrian routes, and the footprint of the former kitchen and dining block has been transformed into outdoor play space directly accessible from the classrooms.
For estate managers and education architects alike, the project stands as an example of how offsite modular design delivers speed, sustainability, and spatial excellence without compromise.
Mikey Dalton, Deputy Director (Projects) at the Leigh Academy Trust said:
“TG Escapes stood out from other providers due to their willingness to work with the client and their one-stop-shop build solution. The overall space we have created is a fantastic new learning environment. They have a really professional team, willing to work together to get the best possible outcome.”
TG Escapes, awarded Modular Provider of the Year at the 2025 and 2026 Education Estates awards, offer a complimentary design & viability consultation where they will assess your site and show you what’s achievable. For more information call 0800 917 7726, email info@tgescapes.co.uk or read the full case study.