

A modular classroom could be the answer to headteachers’ prayers. It is purpose built, constructed off site and delivered to the school, ready for teachers and students to move in. With teaching space at a premium this seems to be a quick and easy way to expand the school estate.
Look online and through the glossy brochures and you will see that modular school buildings are very reasonably priced. But what schools don’t always understand is that the advertised price of the building is not what they will pay. It is just a guide price.
Why does the cost of a modular classroom vary?
Manufacturers and construction partners need to make clear from the get-go that the unit cost of a modular classroom is only one part of the equation.
The price quoted in marketing materials often covers the cost of construction but may not include charges for surveys, foundations, professional fees, transport, installation, services, utility connections, landscaping and statutory approvals.
Modular classrooms are not all the same. Schools don’t always want a standard classroom to seat 28 pupils. They might want a dining hall or a series of break out rooms or a sensory room.
Different sectors have different needs. A nursery class needs a cloakroom, toilets and a kitchen side by side. A music room for secondary pupils needs a secure area to keep instruments and technology safe and out of sight, alongside first rate soundproofing so that band practice doesn’t disrupt other lessons.
Questions to ask every school
What is the problem you want to solve?
The right facilities in the right place can be worth their weight in gold, saving schools time and money.
The government announced the school-based nursery programme in 2024. Many primary schools were keen to develop early years provision, especially with a fall in school rolls. But there was a problem: they did not have suitable space in the existing school building.
While a Victorian building might have a spare classroom of a suitable size, it was often upstairs and a long way from the toilets. Every time a child needed to go to the toilet, a member of staff had to accompany them. This meant that there would not be the correct adult/child ratio in the nursery for the rest of the children. The school would have needed to allocate additional funding for staffing to comply with the law.
As a result, some schools decided to create nursery provision in a purpose-built modular classroom with dedicated toilets designed with the needs of younger children in mind. In such a case, the initial cost of a modular school building needs to be weighed against the practical benefits and potential savings it can deliver for the school.
How long will you need the modular classroom?
This is not always easy to answer. There has been a flood and part of the school estate is unusable. This is an emergency but the modular classroom will – hopefully – be needed for a limited time.
Perhaps the headteacher has just discovered that there is RAAC (Reinforced Autoclaved Aerated Concrete) in part of the building. Speed is still of the essence but the time frame is less defined as it will require ongoing investigations.
Modular lSchool Business Managers sometimes assume that if they only need a modular classroom for one term, maybe two, that it will be lot cheaper than a permanent building. What they overlook is that temporary modular structures must still meet the statutory requirements for building standards, health, and energy. Groundworks, utility connections, delivery cranes, and statutory approvals generally incur the same upfront costs.
Where will the modular classroom be sited?

St Matthew’s CofE Primary School
It might seem a good idea to shoehorn a modular structure into an unused corner, but this could prove costly if there is no room for growth. School Business Managers may find it advisable to identify a site large enough to accommodate extra modular units in future years.
One example is the new inclusion bases. As a central part of SEND reforms, the government has promised to make mainstream schools more inclusive. They plan that that every secondary school will eventually have an inclusion base. Ideally this will be close to mainstream classes and shared spaces such as playgrounds and sports halls.
Unless a school has falling rolls, they are unlikely to have a suitable space in the main building. Increasingly schools are looking at modular school buildings as these can be more cost effective and they can be sure that they have complied with the latest building standards.
One issue here is that no one knows how many children will be accommodated in these inclusion bases. The number of children with identifiable conditions can change term by term.
Unpicking the Installation Process: The 5-Stage Budget Framework
| 1 Preparation, surveys and groundworks | Surveys, feasibility, professional fees, planning advice, foundations, drainage and external access |
| 2 Building specification | Surveys, feasibility, professional fees, planning advice, foundations, drainage and external access |
| 3 Delivery and installation | Transport, live-school-site costs, installation and commissioning |
| 4 Utilities, infrastructure and sign-off | Electricity, water, drainage, heating, ICT, fire, security, building control and certification |
| 5 Furniture, equipment, contingency and whole-life costs | Furniture, specialist equipment, teaching resources, contingency, maintenance and running costs |
Stage 1. Preparation, surveys and groundworks
The ground the building will stand on is the hardest to estimate at the outset. Surveyors will be checking for soil quality, pipes and drainage, contamination, trees and their roots, site access. If the ground is unstable the experts might recommend additional support, engineered piling or deep trenching, to underpin the modular building.
Schools see a flat piece of land that used to be a football pitch. They think it is the perfect location. If a football pitch has a puddle round the goal mouth every time it rains, it is not necessarily a big deal but the experts will need to check the likelihood of flooding. This would be a problem if children could not access the building.
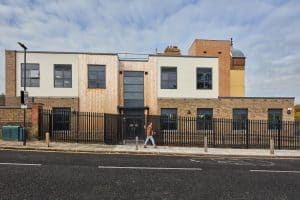
Willow Dene School receives new SEN modular classroom for sixth form students
Access is not just a path to the new classroom. Young people with SEND are not a cohesive group and the composition of a class might change term by term. Some will be in wheelchairs. Both benefit from step free access. A wheelchair needs a ramp and wide doorways, but a ramp is harder for a child on a walking frame to navigate.
Will it be uphill and hard for a child in a wheelchair? Will it be flat but with higher ground adjoining the path, so the water runs off and forms puddles in the winter?
Groundworks – hard to estimate costs
Stage 2. Building Specification
The basic modular classroom price will vary according to its size, layout, construction, internal specification and intended use.
The size and layout will depend on the number of people using the modular building. They need to be able to move around and not be overcrowded. School staff will be aware of the issues of too many bodies in too small a space.
They are also aware of acoustics. Teacher voice is a real thing. Under Department for Education guidelines (BB93), classrooms must meet strict sound reverberation standards. Poor acoustics damage teachers’ health. Research from Danish schools noted that teachers were talking with a raised voice 61% of the time and were at risk of vocal damage. The results uncovered a link between noise exposure, vocal load, development of vocal symptoms and cognitive fatigue after work. This may account in part for the increasing levels of teacher absence due to stress.
Poor acoustics impact on children’s attention span. Ambient noise is a distraction. Those children who are working hard to process speech or who are new to English and trying to work out unfamiliar vocabulary can get overloaded and just stop paying attention.
Some School Business Managers save money by cutting back on mechanical ventilation with heat recovery (MVHR). They plan to open the windows in the summer. If these open out onto the playground or a busy road, this will increase the noise load. They also realise it is a false economy when we experience ‘unprecedented’ heatwaves.
Similarly, choosing standard domestic doors or residential-grade flooring to keep costs down is unwise. Schools get heavy footfall and this calls for heavy-duty, impact-resistant wall linings, anti-finger-trap safety doors, and high-durability commercial vinyl. Cutting initial costs can lead to higher maintenance and repair bills in the future when the budget may be smaller.
Stage 3. Delivery and installation of a modular classroom
Although much of the construction takes place away from the school site, there can still be substantial costs associated with getting the building onto the site and installing it.
One factor will be the access to the site. If the site is off a straight off a road and has wide gates it is a simpler job than installing a modular building in a Victorian playground in a packed residential area with many trees.
Lifting a modular section over an existing multi-storey school block is a major job. It will need a specialised mobile crane, a formal lift plan signed off by a structural engineer, and possibly traffic management teams to close adjacent public roads.
If the installation takes place during term time, there may be extra safety measures to keep children out of the way. However, if installation takes place during school holidays or outside normal working hours, this is likely to be more expensive.
Stage 4. Utilities, infrastructure and sign-off
The modular building has been created off site. Now it needs to be hooked up to utilities.
Electrical mains connections: If a new modular building pushes total site power demand beyond current capacity, the main electrical distribution board will require a major upgrade before connection is permitted. Discovering this requirement mid-build introduces major delays and unexpected costs.
Water and drainage: Fresh drinking water, the ability to have hot water and for the toilets to connect to the sewerage system and all essential
Safety: Fire alarms and other sensors, security and emergency lighting
Internet: A modern modular classroom requires high-speed data cabling, dedicated Wi-Fi access points, and power infrastructure for interactive whiteboards and pupil devices. In SEND or inclusion spaces, extra power points are vital for charging wheelchair batteries, powering assistive learning technology, and for therapy equipment or specialist lighting such as Lili lamps for students with dyslexia.
Signs offs and certification: There is no point cutting back here. Without the right certification the school will not be fit for occupation, cannot be insured and this may lead to legal complications.
Stage 5: Furniture, equipment, contingency and whole-life costs
Contingency: Wise planners put aside a fund of 10%-15%. While a building may be problem-free in the first year, things change and it may not be possible to get a top up fund or emergency payment.
Costs can spiral if there are unpleasant discoveries such as drainages problems, remedial work needed, changes to planning requirements or a sudden hike in prices for building materials as can happen if there is delay between approval of the project and the start of the project.
Furniture: Tables, chairs, storage and shelving are the basics in most cases but equipment will vary according to the age of the children and the curriculum. An early years nursery needs nappy-changing facilities, rest areas, dedicated spaces for a book corner, a Wendy house and Small World play as well as a secure outdoor play with a bouncy bonded rubber surface, chippings or bark.
SEND: There is a movement towards ergonomics including adaptive seating, postural support furniture, and padded sensory spaces. While the school may have some of this furniture, it may be old, stained or superseded by better designs.
Whole-life costs: School Business Managers need to balance the initial cost against long-term savings. Heat pumps, and LED lighting may add to the initial purchase price, but they can drastically lower annual heating and electricity bills, making substantial savings during the life of the modular building.
Modular classrooms: Frequently Asked Questions
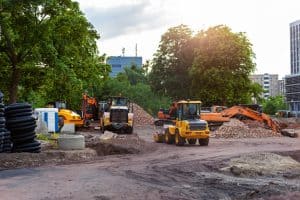
Groundworks -Shutterstock
Before a company presents a quotation and the school accepts it, both parties need to double check that it covers all the bases and that both parties can answer these questions:
- What exactly is included in the modular classroom price?
Check whether the quote covers the manufacturing of the modular classroom or a full turnkey installation.
- Are site surveys and professional fees included?
Unexpected ground costs can lead to costly extra work.
- Does it cover foundations, groundworks and external works such as paths, ramps, fencing and landscaping?
Make sure concrete foundations, service trenches, ramps, and landscaping are included.
- Are transport, craneage and installation included?
Check that crane hire, lift plans, route permits and traffic management are accounted for.
- Does it cover connections to electricity, water, drainage and ICT?
Ask whether any of these services will need upgrades.
- Is ICT, data cabling, and interactive teaching technology included?
Ensure network points, Wi-Fi coverage, and screen installations are covered.
- Are planning, building control, testing and certification included?
Budget for statutory approval fees and independent testing certification.
- What are the likely ongoing energy, maintenance and servicing costs?
Check to see if the school will save money on utilities bills.
- How long is the quotation valid for?
If it is a short time frame, the school may not be able to get approvals in time. See if you can negotiate realistic deadlines.
- Is there a dedicated 10-15% contingency buffer?
This is essential if you are to deal effectively with problems that occur during the installation process.
Building trust
Discussions need to cover ever aspect from checking the proposed site, through statutory building standards; delivery and installation, to utilities and sign off.
When schools do not understand how and why the final estimate is so much higher that the guide price, they may feel they have been hoodwinked and lose confidence in the company. At the very least, it could lead to more layers of decision-making and delay the project.
When School Business Managers see an estimate that is so much higher than the initial guide price, they may feel they have been misled. There is also an embarrassment factor if they need to go back to the Trust, governors or other funders to ask for more money. Breaking the budget down into distinct stages helps schools see what they are paying for.
When a company walks a school through every stage of installing a modular school building and the cost implications, there is more chance that the decision makers will allocate a realistic budget and less risk of disagreements and misunderstanding along the way
Image Willowdene School SEND base www.wernick.co.uk https://schoolbuilding.org.uk/latest/willow-dene-school-receives-new-sen-modular-building-for-sixth-form-students/
St Matthew’s Primary School is a modular timber-frame eco-building by TG Escapes,
Data sources used:
SEND reforms https://schoolsweek.co.uk/schools-white-paper-the-key-send-reform-policies/
Inclusive education estates Supporting inclusive environments in mainstream settings https://assets.publishing.service.gov.uk/media/6a3bb3cf4c7605ab567238e7/inclusive-education-estates.pdf
School and college design and construction https://www.gov.uk/government/collections/school-design-and-construction
Acoustic design of schools: performance standards Building bulletin 93 https://assets.publishing.service.gov.uk/media/5a8170d3e5274a2e8ab54012/BB93_February_2015.pdf
Can Schools Deliver Inclusion Without Fixing The Acoustics? https://www.teachingtimes.com/can-schools-deliver-inclusion-without-fixing-the-acoustics/
A study of classroom acoustics and school teachers’ noise exposure, voice load and speaking time during teaching, and the effects on vocal and mental fatigue development https://pubmed.ncbi.nlm.nih.gov/24464557/
Sal McKeown is an online editor for School Buildings magazine